



The Most Architecturally Significant Buildings In Downtown Miami
- December 08, 2025
Downtown Miami is one of the most historic areas in Greater Miami & Miami Beach. For thousands of years, the north bank of the Miami River was home to a large, indigenous Tequesta settlement, which was followed in 1565 by a Spanish mission and, later, an army fort built by enslaved people from nearby plantations.
That’s also where, at the end of the 19th century, Julia Tuttle, the daughter of a Florida planter and state senator, built a home. When modern Miami’s mother convinced Henry Flagler to bring his railroad to the small, riverside village, construction began in earnest, and the city was incorporated in 1896.
To have a destination for his railway passengers, Flagler set about constructing a grand resort where the Tequesta had lived. Other early settlers, including the Brickell family, also provided land for homes, stores, churches and banks.
The historic gems that still grace the city help tell Miami’s rich and colorful story.
Miami Circle National Historic Landmark
401 Brickell Ave., south bank of the Miami River near the river’s mouth
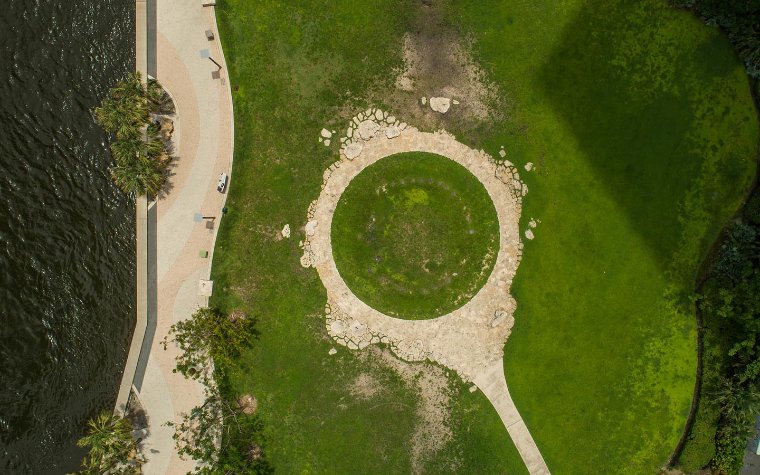
The Miami Circle was discovered in the summer of 1998 during a routine archaeological survey prior to construction of new high-rise condos. Archeologists found 24 holes and some basins cut into limestone to form a perfect, 38-foot-diameter circle, believed to be part of a structure built by the Tequesta people who occupied the Miami River’s banks more than 2,000 years ago. The site also has many archaeologically significant areas of artifacts that show ancient human occupation.
Now a public park with informative signs, it is managed by HistoryMiami Museum. The actual circle is marked but buried to protect it. The site also can be viewed from the Brickell Avenue Bridge.
Gesù Catholic Church
118 NE 2nd St.
The Gesù Catholic Church (Gesù is Italian for Jesus) is the oldest institution in Miami still standing on its original site. The Jesuit-led parish held its first services in a wood-framed church built on lots donated by Henry Flagler, a Presbyterian, in 1897.
The original building was replaced in 1924 by the present Mediterranean-style structure, designed by Owen Williams of Palm Beach and built for more than $450,000. The church’s polychromed crystal, leaded windows were made in Munich, Germany. The church was added to the National Register of Historic Places in 1974 and maintains a full Mass schedule in English, Spanish and Haitian Creole as well as other services for the community.
Burdines/Macy’s
22 E. Flagler St.
In 1898, William Burdine and partner Henry Payne moved Burdines, their dry-goods business, from the Central Florida town of Bartow to Miami, opening a store on the west side of South Miami Avenue. In 1912, the store moved to the prime intersection of Flagler Street and Miami Avenue, where it was a retail landmark for the next 100 years.
The store received a two-phased Streamline Moderne makeover in 1936 and 1946, giving it an elegant International Style look. The business opened many more locations.
The explosive growth of Downtown Miami in the years following World War II included the construction of a Burdines west wing, which was connected to the main store by a tri-level bridge across South Miami Avenue. Corporate mergers renamed the business to Burdines-Macy’s in 2004, and the Burdines name was dropped a year later. The Flagler Street store closed in 2018. The building is now a Ross Dress for Less store.
The Old Federal Building
100 NE 1st Ave.
Designed under the supervision of architect James Knox Taylor and completed in 1915, this ornate Neo-Classical building with Florentine details and elaborate brass doors housed the U.S. Post Office and Federal Court until the early 1930s. Kiehnel & Elliott, at the time a prominent architecture firm in Pittsburgh and Miami, designed an addition on the building’s west side.
The federal government outgrew this building and, in 1933, moved to a larger building at 300 NE 1st Ave. In 1937, the building became the home of the First Federal Savings and Loan Association of Miami, the nation’s first savings and loan. The building has housed several businesses and was added to the National Register of Historic Places in 1983.
The Ralston Building
40 NE 1st Ave.
Across Northeast First Street from the Old Federal Building, the eight-story Ralston Building was the tallest in Miami when it was completed in 1917.
With retail stores on the street level and offices above it, the building was designed by prolific Miami architect August C. Geiger. It was named for the prominent local real estate developers, R.W. and Henry Ralston, who built it. Before it was finished, all 42 of its offices had been leased.
The building was purchased and restored by a jewelry company in 2001 and sold to a real estate investor in 2018. The ground floor has retail stores, and the upper floors are used as short-term rental apartments.
Trinity Episcopal Cathedral
464 NE 16th St.
Trinity Episcopal Cathedral’s congregation dates to 1896, when it worshipped in a one-room structure on land donated by Julia Tuttle. It was the first permanent church building within Miami’s original limits.
The buildings were repeatedly moved and replaced as the city and congregation grew until, during the boom years of the 1920s, Miami architect Harold Hastings Mundy was hired to design the current building. The Mediterranean Revival structure with Romanesque, Byzantine and Italianate flavors resembles the Abbey of Saint-Gilles in France.
Construction was finished in 1925. It was chosen as the Cathedral of the Southeast Diocese of Florida in 1970 and added to the National Register of Historic Places in 1980. It has services in English and Spanish on Sundays.
Freedom Tower
600 Biscayne Blvd.
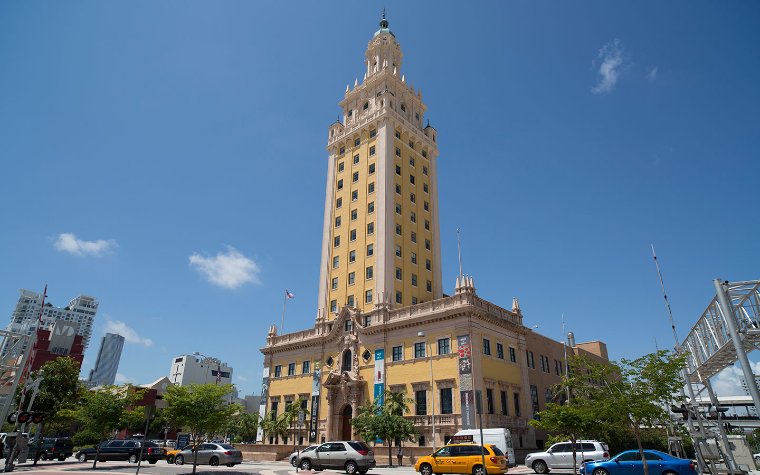
Ohio newspaper magnate James Cox hired a New York firm, Schultze and Weaver, to design the building that would house The Miami News, the city’s first newspaper, with a tower resembling the grand Giralda Tower capping the cathedral in Seville, Spain. Built in 1925, the 17-story building was rescued from decay by the Cuban American community and Miami Dade College and reopened in time for a centennial celebration in 2025.
The building is best known today as Freedom Tower for being the Ellis Island of the South, where, from 1962 through 1974, it housed the Cuban Assistance Center, which helped nearly 300,000 newly arrived refugees from Cuba.
After 1974, the building was sold and resold, with restoration efforts started and stopped. It was donated to Miami Dade College, whose main campus is nearby. The site now houses a contemporary art museum and exhibits explaining its pivotal role in the lives of the many Cuban Americans who contributed to Miami’s development and culture. It was added to the National Register of Historic Places in 2003.
The building is open to the public. Every Friday at noon, a full tour is given of the tower’s exhibitions. At noon on the first Wednesday of each month, a tour focuses on a particular exhibition.
Central Baptist/Christ Fellowship Church
500 NE 1st Ave.
The Central Baptist Church is one of the city’s centennial churches, having been established on July 27, 1896, one day before Miami’s incorporation as a city. This Neo-Classical building was completed in 1927 and is the third religious structure to have occupied the site. In 2007, Central Baptist Church merged with Christ Fellowship.
The building has been renovated and reopened as a Christ Fellowship house of worship. It was added to the National Register of Historic Places in 1989.
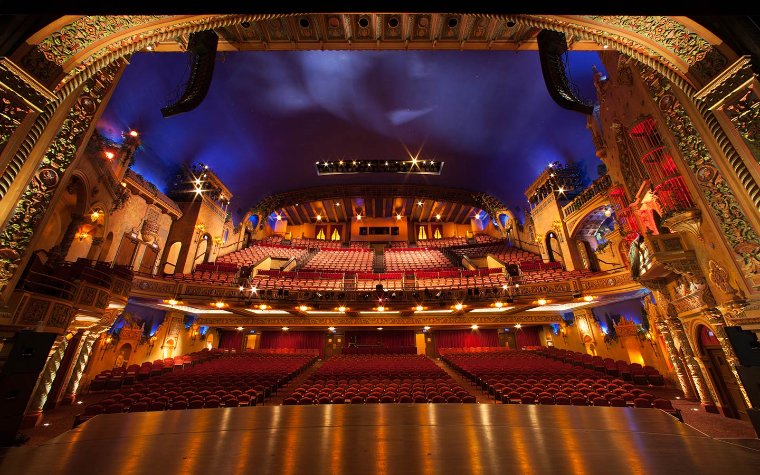
Olympia Theatre
174 E Flagler St.
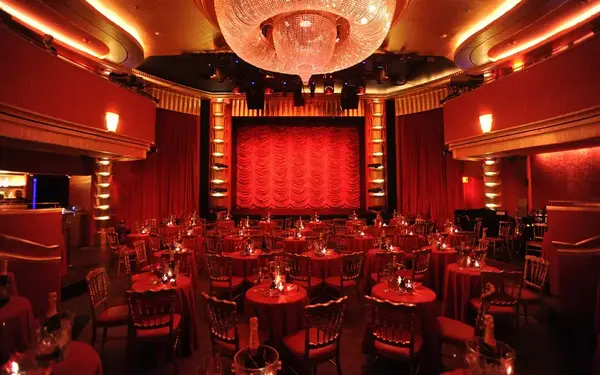
The Olympia Theatre was designed as a 2,170-seat silent movie theater by John Eberson, an Austrian American architect responsible for more than 500 movie palaces in the atmospheric style, which gives audiences the feeling of being outside. Eberson designed it in the Moorish Revival style to replicate a Spanish garden.
The magnificent cinema and live-performance venue’s decorations include twinkling stars, rolling clouds and 12-foot-long chandeliers. It and the adjoining 10-story office building were Miami’s first air-conditioned buildings when they opened in early 1926.
The theater was saved from demolition in the early 1970s after Miami real estate investor and developer Maurice Gusman purchased it and hired Miami architect Morris Lapidus to renovate the main auditorium and gave it to the City of Miami. Since then, the theater has undergone several restorations, the last a million-dollar effort that has restored it to its original splendor. It was added to the National Register of Historic Places in 1984.
The non-profit that was managing it gave it back to the city to manage in 2020. It is across Flagler Street from the 1939 Alfred I. Dupont Building.
Security Building/Capital Building
117 NE 1st Ave.
Erected in 1926 at an estimated cost of $300,000, the 16-floor building currently known as the Capital Building is the only Second French Empire-style structure in Downtown Miami. It was designed by New York architect Robert Greenfield and originally named after its first occupant, the Dade County Security Company.
The building’s original facade has been restored. It was added to the National Register in 1989.
Ingraham Building
25 SE 2nd Ave.
Designed by Schultze & Weaver in a style typical of the Chicago School, the Ingraham Building remains one of Downtown Miami’s most elegant office buildings. It features polychromed Florentine eaves, bronze doors and a hand-painted lobby ceiling.
Built in 1927 for $2 million by Florida East Coast Properties, the real estate division of Henry Flagler’s railroad empire, it was named for James Ingraham, a vice president of Flagler’s Florida East Coast Co.
Temple Israel of Greater Miami
137 NE 19th St.
Although declining membership caused it to cease holding services in June 2025, Temple Israel of Greater Miami had been the oldest Jewish sanctuary in continuous use in Florida. Its Reform congregation was founded in 1922. The Moorish–Neo Gothic building with many stained-glass windows was completed in 1928.
In 1969, the temple opened the adjoining Sophie & Nathan Gumenick Chapel, a free-form, modernist structure designed by architect Kenneth Treister, who also designed Holocaust Memorial Miami Beach. A structural engineering firm help create the free-flowing, sculptured, sprayed-concrete chapel in the days before computer-aided design. The building’s irregular curves and facets were rendered by detailed sketches, not architectural plans.
Miami-Dade County Courthouse
73 W Flagler St.
Designed by nationally renowned architect Anthony Ten Eyck Brown with Miami designer Walter DeGarmo, this Neo-Classical building opened in 1928 after four years of construction on the site of a previous courthouse. At 28 stories, the courthouse was the tallest building south of Baltimore at the time. It housed both county and city offices, along with the jails of both jurisdictions, for 35 years.
Brown, the lead architect, also designed Los Angeles City Hall, which bears a striking resemblance to the Miami building. The beautiful mezzanine has undergone a sensitive restoration, as has Courtroom 6-1, the venue for many high-profile trials, including Al Capone’s.
It was added to the National Register of Historic Places in 1989.
In November 2025, the county opened its new courthouse across Flagler Street. Miami-Dade County plans to sell the old building, which suffered from structural issues, some awkward interior spaces due to years of retrofitting, and public restrooms only on some floors.
Walgreens
200 E Flagler St.
The building that now houses a massive indoor food court called Julia & Henry’s (for Julia Tuttle and Henry Flagler) was originally constructed in 1936 by Walgreens as one of its superstores of that era. It was the largest store in the pharmacy chain and included a soda fountain and a plant that made ice cream.
Its factory-like Streamline Moderne design with a curved corner entrance has an interior that soars three-stories high and a grand staircase with exquisite Deco railings in the rear.
From 2005 to 2016, the building was home to La Epoca, a well-known department store. It was added to the National Register of Historic Places in 1989.
Alfred I. Dupont Building
169 E. Flagler St.
Designed by Marsh & Saxelbye in 1937 and completed in 1939, The Historic Alfred I. Dupont Building is Miami’s only Art Deco skyscraper and an example of Depression Modern architecture. It was named after Alfred I. duPont, who owned the Florida National Bank, the building’s original principal tenant.
The building resembles those comprising New York City’s Rockefeller Center, which were created in the same era. It and the Rockefeller Center complex buildings share a common design aesthetic, including a polished black granite base and a lavish lobby featuring bronze bas-relief elevator doors sporting egrets, herons and ibises.
A grand escalator leads to the second-level banking hall, with scenes of Florida’s history adorning the high ceiling. During World War II, the building served as headquarters for the Seventh Naval District, which was responsible for guarding against Nazi submarine attacks. It was added to the National Register of Historic Places in 1989.
As of 2025, the mezzanine level of the beautifully restored building, including the original vault and teller windows, is a collection of event spaces.
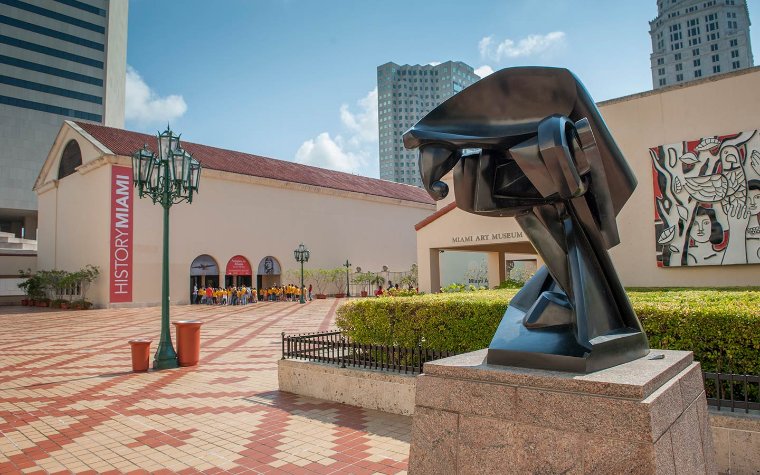
Museum of Miami, Miami-Dade Cultural Center — 1983
101 W. Flagler St.
Although it is the newest building on this list, the Philip Johnson-designed Miami-Dade Cultural Center is where you can explore 10,000 years of Miami’s history and culture at the permanent exhibit “Tropical Dreams: A People’s History of South Florida.” It’s home to Museum of Miami and the Miami-Dade County Main Library. The building was completed in 1983, and the museum and library opened the following year.
Partners Mentioned In This Article
Explore Downtown Miami's Vibrant Arts Scene
Our People: A Look Back At Miami's Pioneers
Opa-locka: The History Of One Of America's Most Unique Cities
Where to Go Out in Downtown Miami & Brickell
Historic Sites In and Around Liberty City
George Merrick's 7 Unique Villages in Coral Gables

Miami's Hispanic Heritage